
Just Listed


















Address
41777 Mill Race Road, Wainfleet, ON
Price
$ 849,900
Property Attributes
- ID#40857836
- TypeSingle Family
- Listing Status Active
- CityWainfleet
- AreaPort Colborne/Wainfleet
- Neighbourhood879 - Marshville/Winger
- Postal CodeL0S 1V0
- StyleSplit Level
- Year Built1963
- Taxes$ 7176
- Price$ 849,900
- Bedrooms5
- Full Bathrooms2
- Half Bathrooms1
- Sqr Footage1900
- Lot Size4.2 Acres
Data Source:
Ontario Regional (ITSO)
Property Description
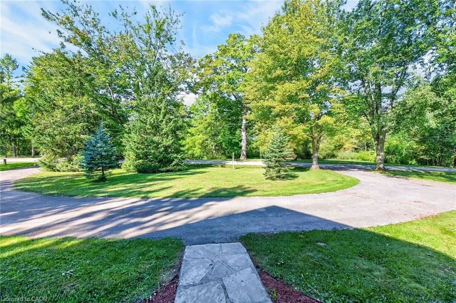
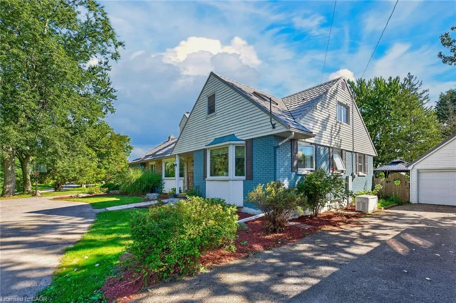
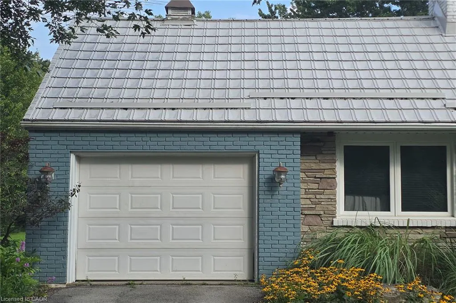
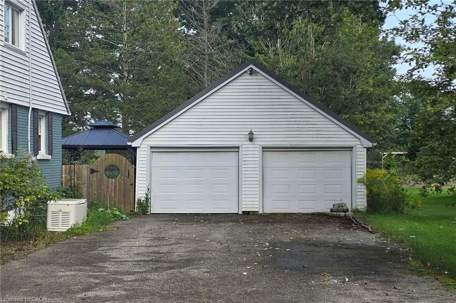
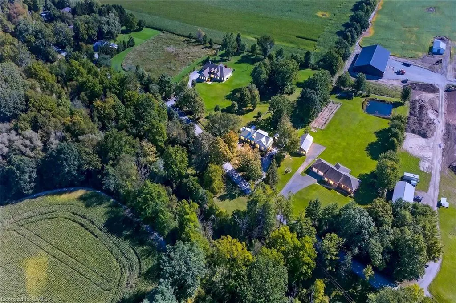
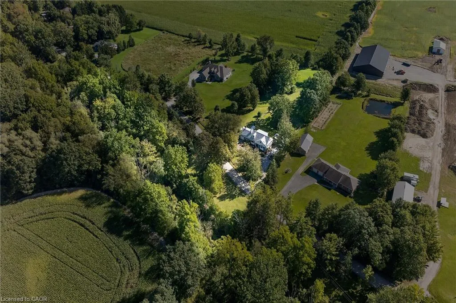
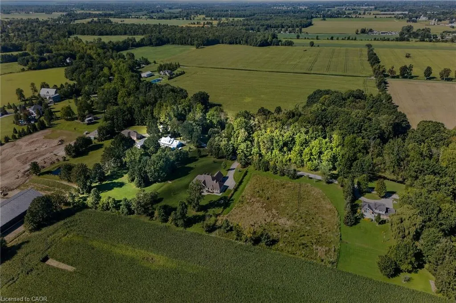
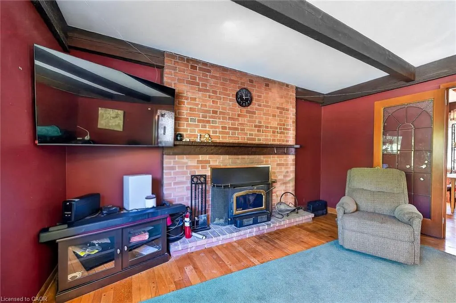
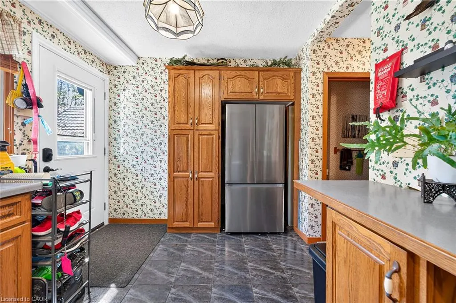
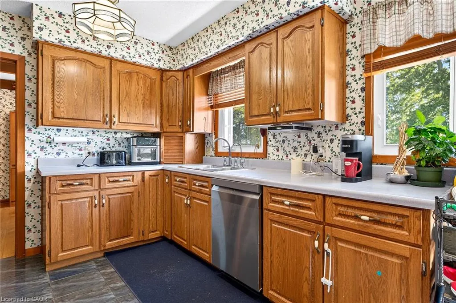
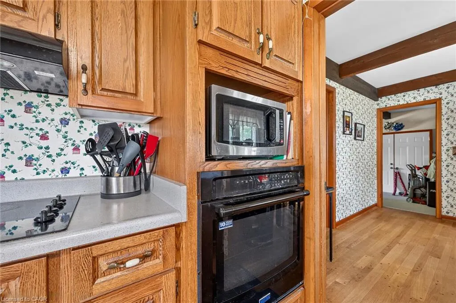
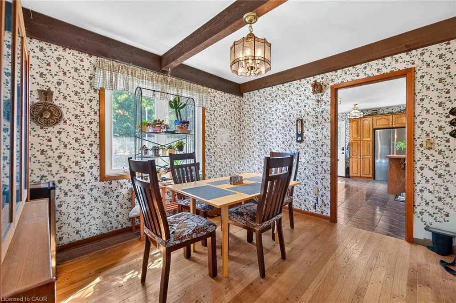
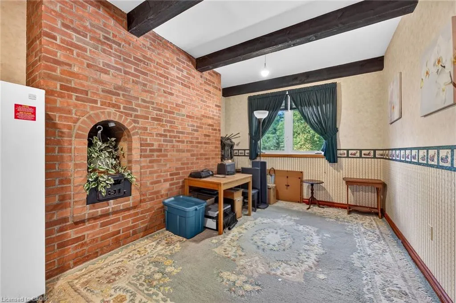
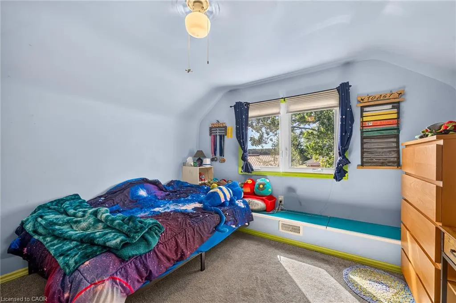
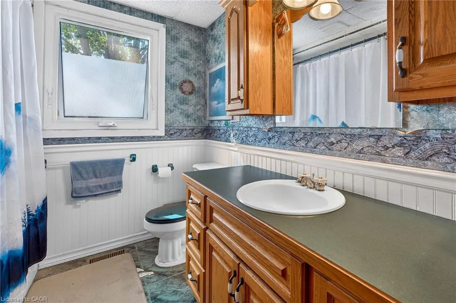
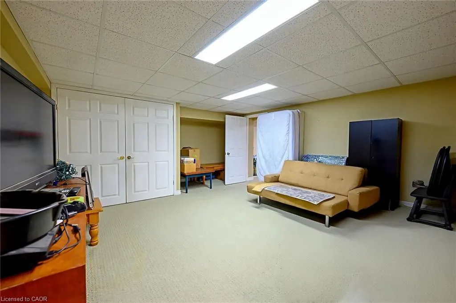
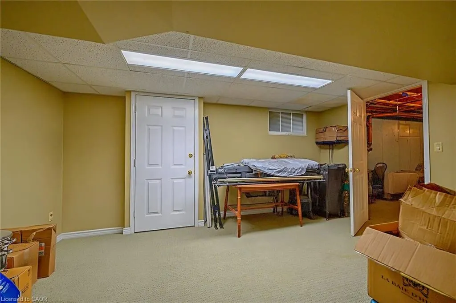
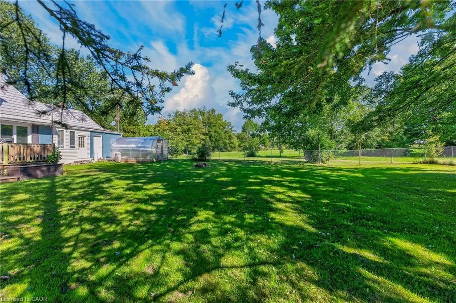
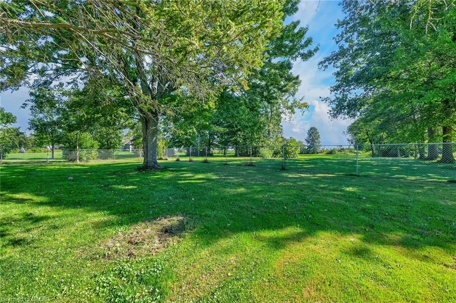
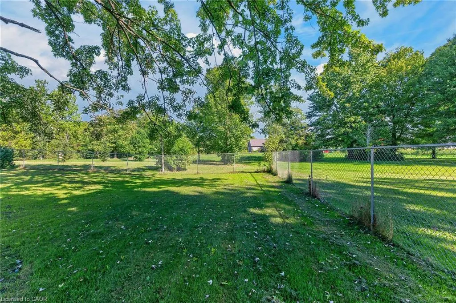
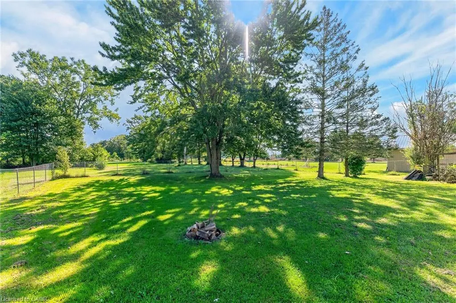
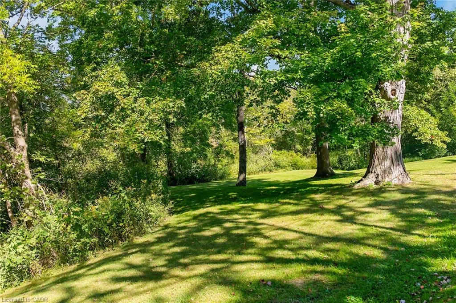
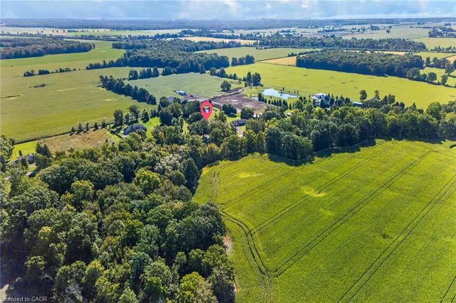
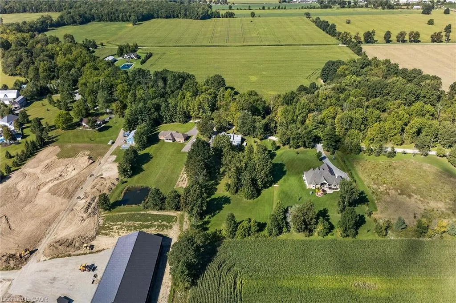
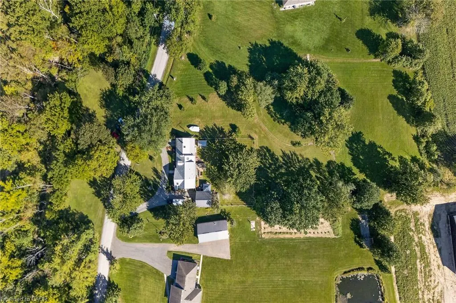
4.2 Acres of Peace, Privacy & Country Charm Looking for more space, privacy and room to breathe? Welcome home! This charming 5-bedroom Cape Cod-style home on approximately 4.2 acres offers comfortable country living with plenty of room for family, hobbies, entertaining and enjoying the outdoors. Set along a quiet, winding country road, this property offers exceptional privacy, with approximately 2 acres on each side of Mill Race Road and no neighbour directly across from the home. Enjoy mature trees, peaceful views and the freedom of your own private country retreat. A tree-lined circular driveway leads to the home, with an attached single garage and detached double garage. The backyard is perfect for outdoor living, featuring a new 2026 deck and gazebo, greenhouse and plenty of space to garden, relax or entertain. Inside, the inviting main level features an oak kitchen with Maytag appliances, ceramic flooring and walkout to the deck. The spacious beamed living room offers peg-and-groove hardwood flooring and a cozy woodstove, while the dining room provides a comfortable gathering space. The flexible 5-bedroom layout includes two spacious main-floor bedrooms and three generously sized bedrooms upstairs. The lower level also includes a recreation room, walk-up storm door access and is partially roughed in for a second kitchen. Numerous updates include a steel garage roof (2022), a whole home generator so you are never without power, updated windows, renovated upstairs bedrooms and hallway (2019), new deck and gazebo (2026), dishwasher, well pump (2026), greenhouse (2025), garage drywall (2026), generator transfer switch (2024), whole-home water filtration and reverse-osmosis system (2019) in the kitchen and fireplace inspection (2024). 4.2 acres, 5 bedrooms, multiple garages, privacy and extensive updates — an inviting opportunity to enjoy a relaxed country lifestyle with room to make it your own!
| Elementary School | High School |
|---|---|
| St Elizabeth & William E Brown Public Elementary School | Port Colborne High & Notre Dame High School |
| Price History | |
|---|---|
| 9/21/2026 | Listed $849,900 |
General Features
| Living Area | 1900 |
|---|---|
| Sewer | Septic Tank |
| Heating | Forced Air |
| Cooling | Central Air |
| Utilities | Cable Connected,Cell Service,Electricity Connected,Garbage/Sanitary Collection,Natural Gas Connected,Recycling Pickup,Phone Connected |
| Roof | Metal |
| Appliances | Dishwasher,Dryer,Refrigerator,Stove,Washer |
| Zoning | ER/H |
| Garage Spaces | 3 |
| Patio/Porch Features | Porch |
| Architectural Style | Split Level |
| Security Features | Smoke Detector(s) |
| Construction Materials | Vinyl Siding |
| Exclusions | None |
| Year Built | 1963 |
| View | Park/Greenbelt,Trees/Woods |
| Stories Count | 2 |
| Topography | Dry,Flat |
| Property Subtype | Single Family Residence |
| Waterfront Features | River/Stream |
| County | Niagara |
| New Construction | true |
| Property Type | Residential |
| Attached Garage | true |
| Facing Direction | West |
| Garage Y/N | true |
| Other Structures | Gazebo,Workshop |
| Total Rooms | 16 |
| Full Baths | 2 |
| Status | Active |
| Directions | Forks Road to Mill Race Road or Hwy 3 to Mill Race Road |
| High School | Port Colborne High & Notre Dame |
| City | Wainfleet |
| Senior Community Y/N | false |
| Open Parking Spaces | 8 |
| MLS Area | Port Colborne/Wainfleet |
| Lot Size Units | Acres |
| Lot Size Square Feet | 182952 |
| Carport Y/N | false |
| Elementary School | St Elizabeth & William E Brown Public |
| Property Attached Y/N | false |
| Year Built Details | Completed / New |
| MLS Area Minor | 879 - Marshville/Winger |
| Virtual Tour | https://www.myvisuallistings.com/vtnb/366056 |
| Building Area Units | Square Feet |
| Standard Status | Active |
| Year Built Source | Estimated |
| Virtual Tour | https://www.myvisuallistings.com/vt/366056 |
Interior Features
| Interior Amenities | Built-In Appliances,Ceiling Fan(s),In-law Capability,Water Treatment |
|---|---|
| Basement | Separate Entrance,Partial,Partially Finished,Sump Pump |
| Total Fireplaces | 1 |
| Fireplace Features | Wood Burning,Wood Burning Stove |
| Kitchen Level | Main |
| Total Stories | 2 |
| Air Conditioning Y/N | false |
| Heating Y/N | true |
| Window Features | Window Coverings |
| Fireplace Y/N | true |
| Above Grade Finished Area | 1900 |
| Half Baths | 1 |
| Laundry Features | In Basement |
| Total Bedrooms | 5 |
| Below Grade Finished Area | 663 |
| Main Level Bedrooms | 2 |
| Main Level Bathrooms | 2 |
| Below Grade Finished Area Unit Type | Square Feet |
| Below Grade Finished Area Source | LBO Provided |
| Above Grade Finished Area Source | LBO Provided |
| Above Grade Finished Area Unit Type | Square Feet |
| Total Baths | 3 |
Exterior Features
| Exterior Amenities | Privacy |
|---|---|
| Fencing | Fence - Partial |
| Parking Features | Attached Garage,Detached Garage,Exclusive |
| Lot Features | Rural,Irregular Lot,Ample Parking,Cul-De-Sac,Quiet Area |
| Water Source | Cistern,Dug Well |
| Total Parking | 12 |
| Inclusions | Dishwasher,Dryer,Refrigerator,Stove,Washer,Window Coverings |
| Lot Size Area | 4.2 |
| Building Area Total | 2563 |
| Lot Dimensions | 0 x 0 |
| Lot Size Acres | 4.2 |
| Road Surface Type | Paved |
| Frontage Length | 0.00 |
| Frontage Type | East |
| Lot Size Source | GeoWarehouse |
| Waterfront Y/N | false |
| Covered Spaces | 3 |
| Road Frontage Type | Municipal Road,Year Round Road |
| Crops Included Y/N | false |
Amenities
- Foreclosure
- Views
- Short Sale
- New Construction
- Adult 55+
- Lease To Own
- No Strata Fees
- Furnished
- Primary On Main
- Air Conditioning
- Seller Finance
- Green
- Fixer Upper
- Horse
- Golf
- Fireplace
- Deck
- Garage
- Basement
- Pool
Property vs Single Family Average in L0S 1V0
In The Neighbourhood
Just Listed
Wainfleet
$ 779,000
- Type
- Single Family
- Size
- 2,561 SqFt
- Rooms
- 4 Beds + 2 Baths
RE/MAX Escarpment Realty Inc.
Wainfleet
$ 499,000
- Type
- Single Family
- Size
- 1,181 SqFt
- Rooms
- 3 Beds + 1.5 Baths
RE/MAX Escarpment Golfi Realty Inc.
Wainfleet (Marshville/Winger)
$ 1,495,000
- Type
- Single Family
- Rooms
- 4 Beds + 3.5 Baths
RE/MAX NIAGARA REALTY LTD, BROKERAGE
Wainfleet (Marshville/Winger)
$ 595,000
- Type
- Single Family
- Rooms
- 2 Beds + 1 Baths
RE/MAX NIAGARA REALTY LTD, BROKERAGE
Wainfleet (Marshville/Winger)
$ 1,049,000
- Type
- Single Family
- Rooms
- 4 Beds + 3 Baths
ROYAL LEPAGE NRC REALTY
Open House
Wainfleet (Marshville/Winger)
$ 1,374,900
- Type
- Single Family
- Rooms
- 3 Beds + 2.5 Baths
RE/MAX ESCARPMENT REALTY INC.
Open House
Wainfleet
$ 1,374,900
- Type
- Single Family
- Size
- 2,541 SqFt
- Rooms
- 3 Beds + 2.5 Baths
RE/MAX Escarpment Realty Inc.
Wainfleet (Marshville/Winger)
$ 1,149,500
- Type
- Single Family
- Rooms
- 3 Beds + 2.5 Baths
RE/MAX NIAGARA REALTY LTD, BROKERAGE

 Data provided by the Ontario Regional Technology & Information Systems. The information is deemed reliable, but is not guaranteed. Not intended to solicit buyers or sellers, landlords or tenants currently under contract.
The trademarks REALTOR®, REALTORS® and the REALTOR® logo are controlled by The Canadian Real Estate Association (CREA) and identify real estate professionals who are members of CREA. The trademarks MLS®, Multiple Listing Service® and the associated logos are owned
Data provided by the Ontario Regional Technology & Information Systems. The information is deemed reliable, but is not guaranteed. Not intended to solicit buyers or sellers, landlords or tenants currently under contract.
The trademarks REALTOR®, REALTORS® and the REALTOR® logo are controlled by The Canadian Real Estate Association (CREA) and identify real estate professionals who are members of CREA. The trademarks MLS®, Multiple Listing Service® and the associated logos are owned