
Just Listed






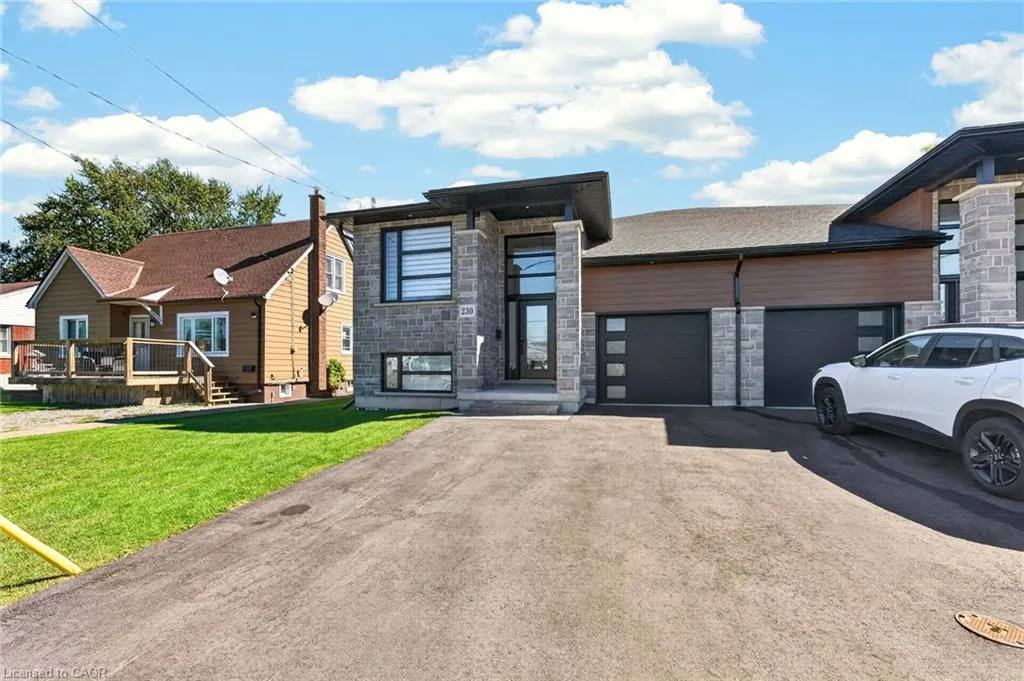
Address
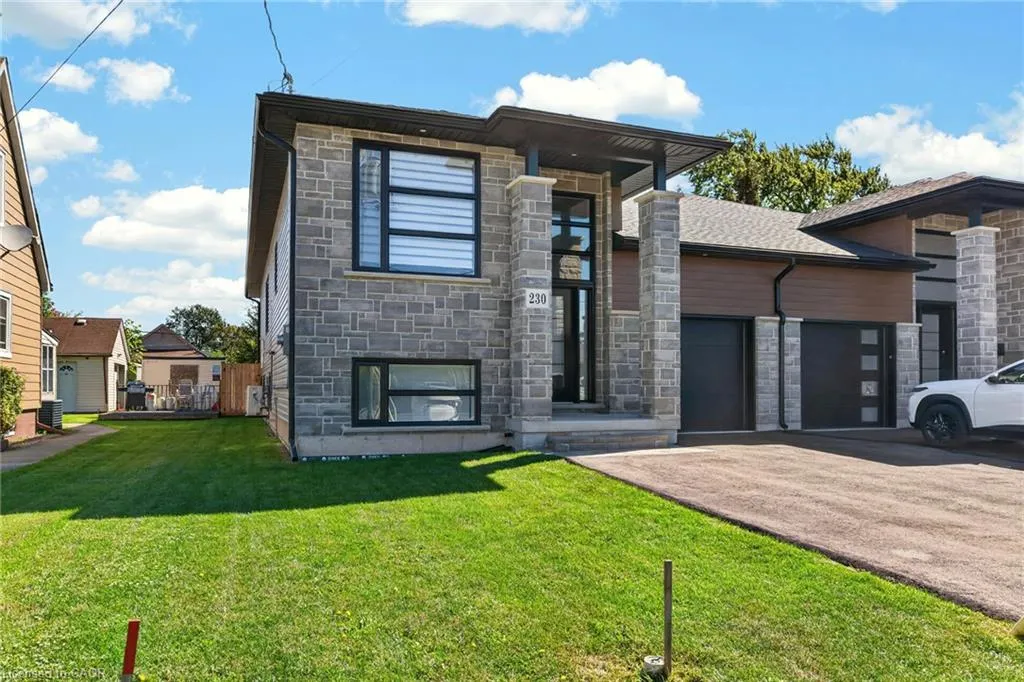
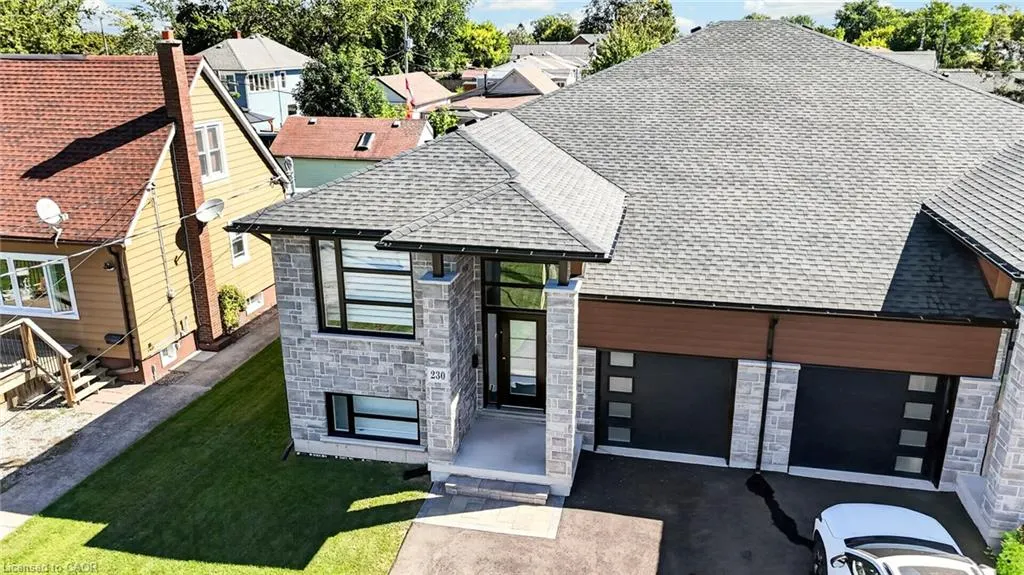
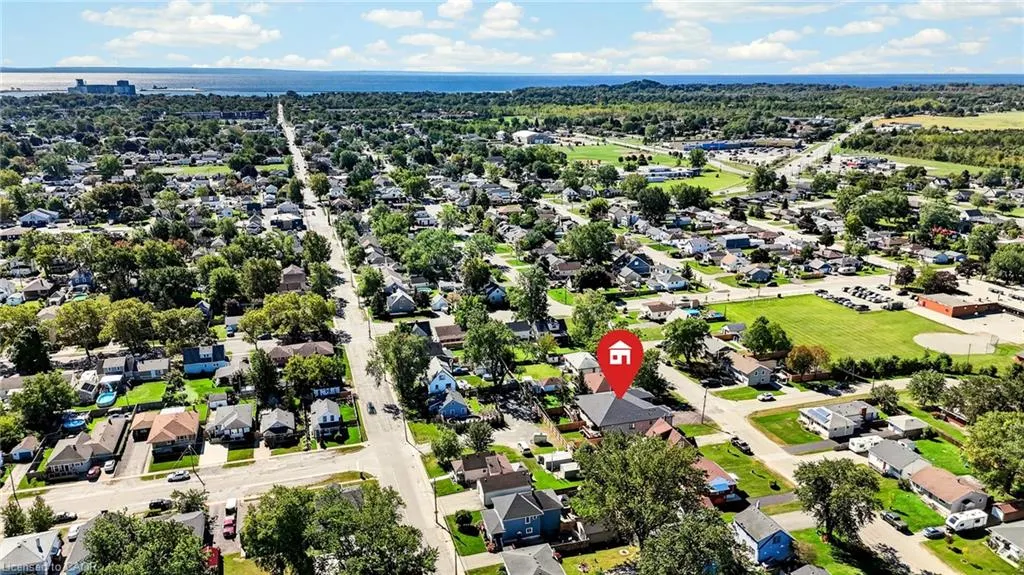
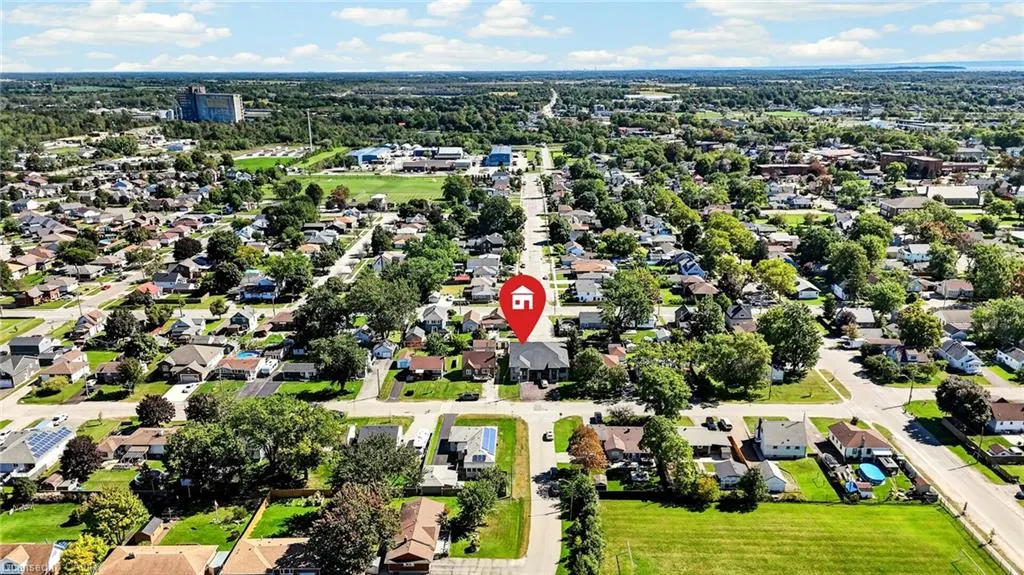
230 Knoll Street, Port Colborne, ON
Price
$ 649,900
Property Attributes
- ID#40866694
- TypeSingle Family
- Listing Status Active
- CityPort Colborne
- AreaPort Colborne/Wainfleet
- Neighbourhood877 - Main Street
- Postal CodeL3K 5B6
- StyleBungalow Raised
- Year Built2025
- Taxes$ 1
- Price$ 649,900
- Bedrooms4
- Full Bathrooms3
- Half Bathrooms0
- Sqr Footage1670
Data Source:
Ontario Regional (ITSO)
Property Description
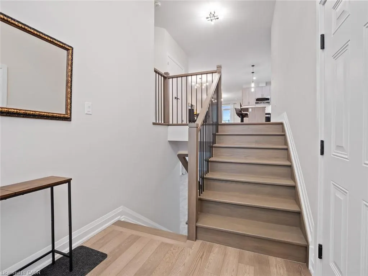
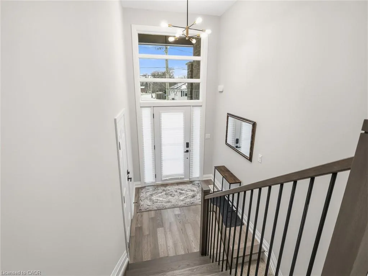
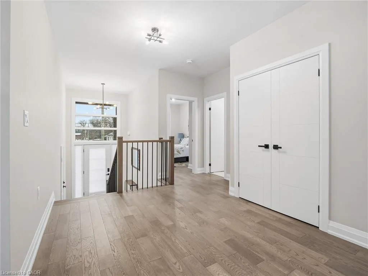
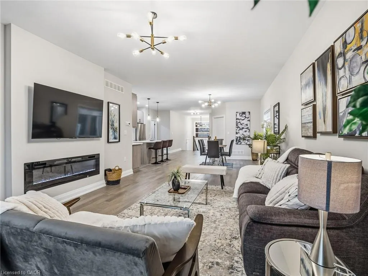
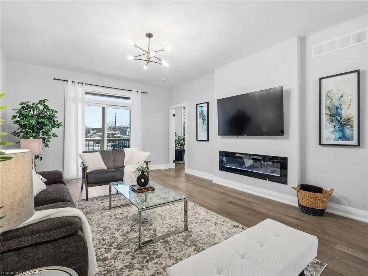
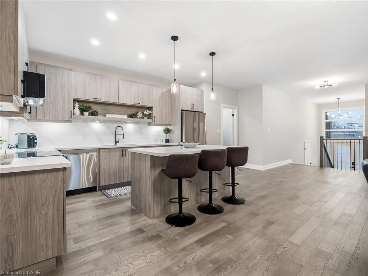
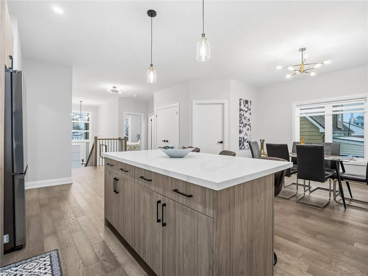
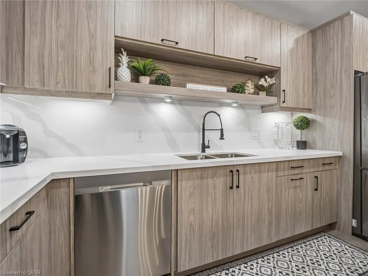
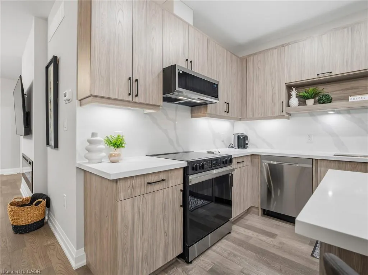
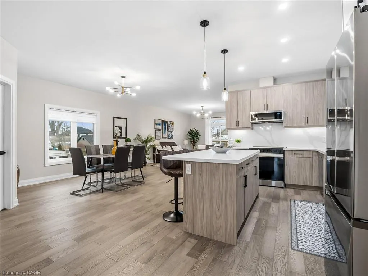
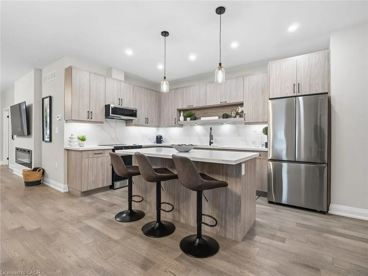
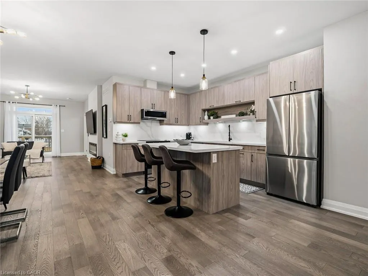
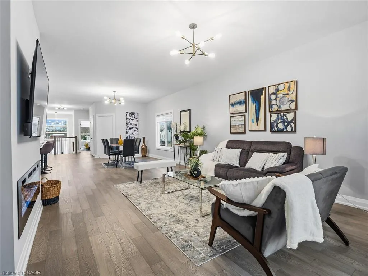
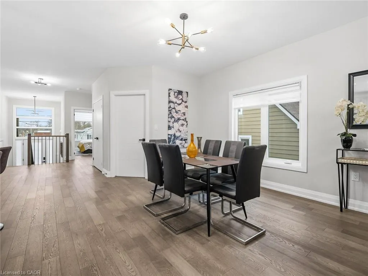
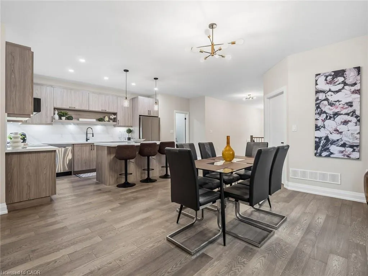
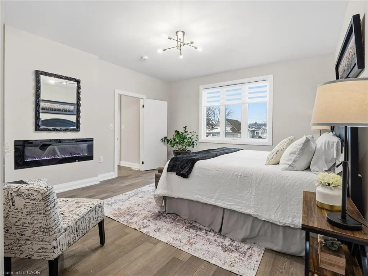
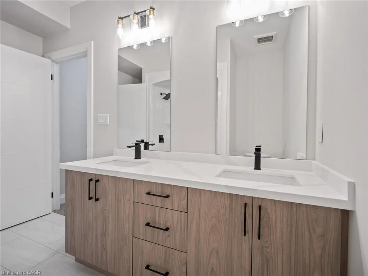
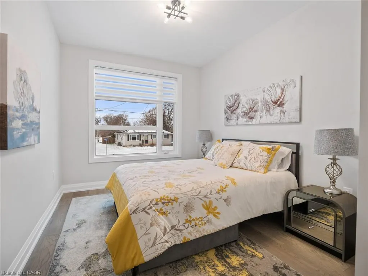
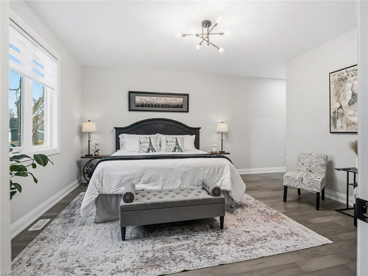
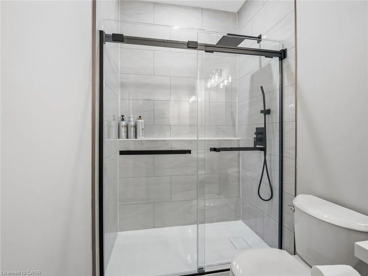
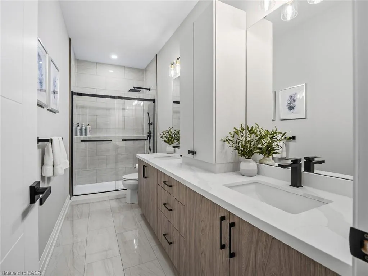
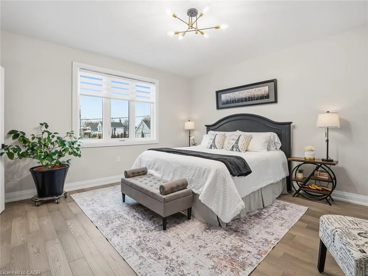
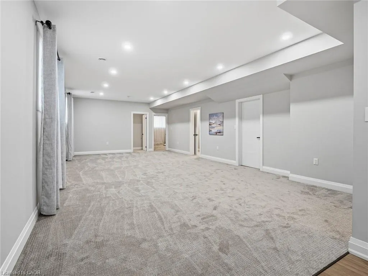
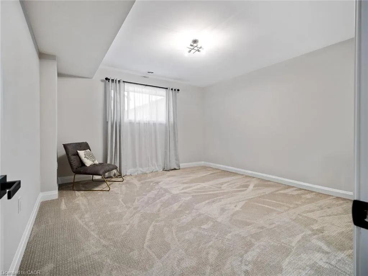
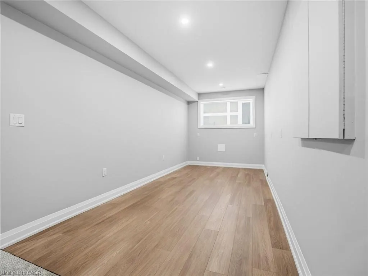
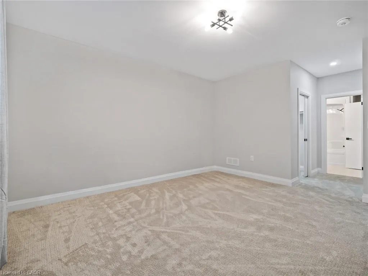
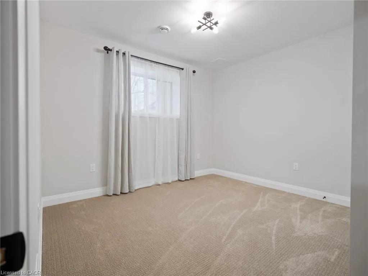
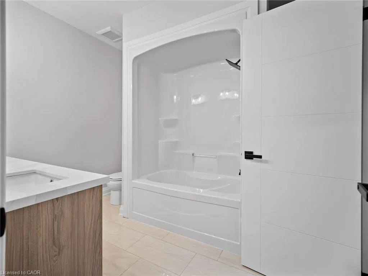
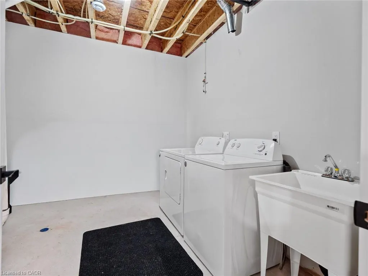
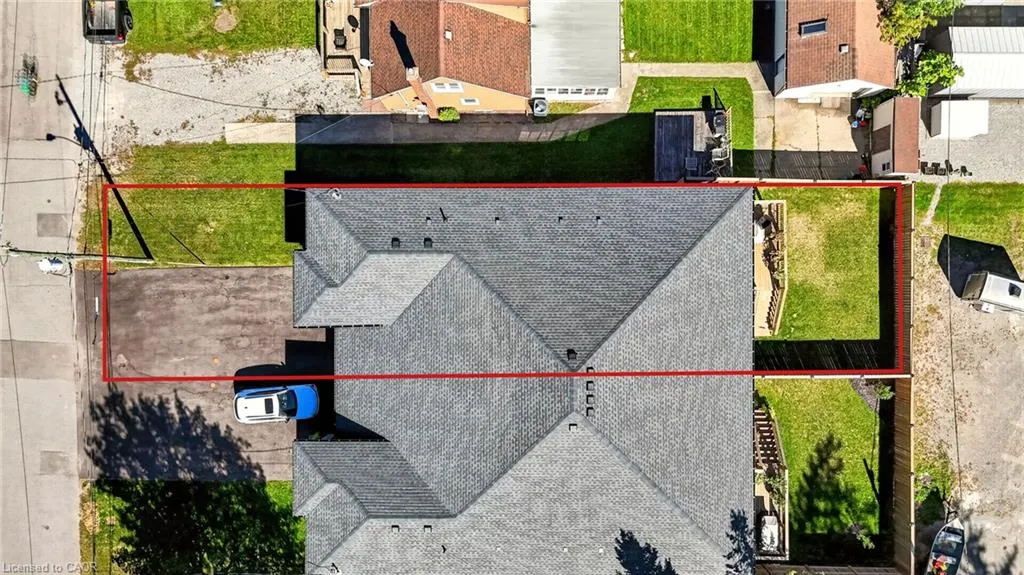
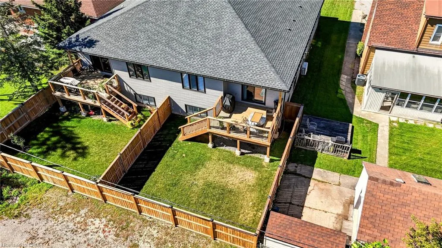
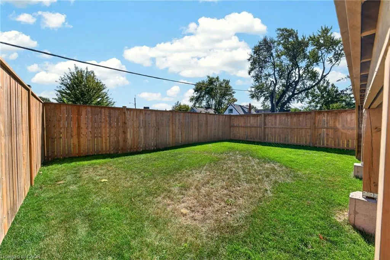
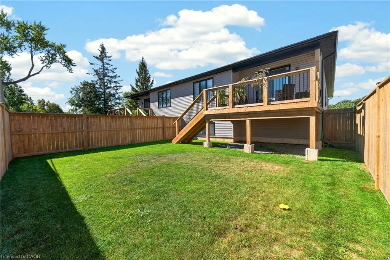
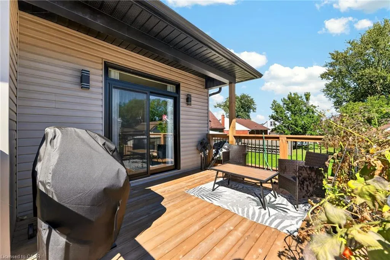
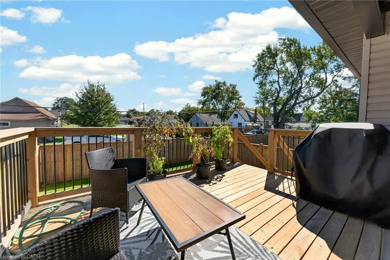
Stunning Newly Built Raised Bungalow — No Expense Spared Discover luxury living in this custom built raised bungalow offering over 2,800 sq. ft. of finished living space. Designed for family life and entertaining, the open-concept main floor features a gorgeous chef’s kitchen with large island, quartz counters, walk-in pantry, and adjacent dining/living areas. Main-floor primary suite offers a walk-in closet, elegant ensuite and cozy fireplace. Main-floor laundry adds everyday convenience. Thoughtfully finished lower level with 9' ceilings includes two additional bedrooms, a full bath and spacious recreation area — ideal for guests or teens. The lower level is wired and plumbed for a second kitchen (rough-in complete) making an easy in-law suite conversion — cabinets and final touches all that remain. Outdoor living is effortless with a large entertainers’ deck and fully fenced yard. Premium finishes throughout, designer fixtures, and high-end detailing make this home a true showpiece. Key features: 4 bedrooms (2 up, 2 in lower level) 3 full bathrooms Over 2,800 sq. ft. finished living space Open-concept main floor with quartz island and pantry Main-floor laundry Lower-level rough-in for second kitchen (in-law potential) 9' ceilings in lower level Entertainer’s deck and fenced yard Custom build with high-end finishes Ready to impress — book your showing today.
| Price History | |
|---|---|
| 9/25/2026 | Listed $649,900 |
General Features
| Living Area | 1670 |
|---|---|
| Sewer | Sewer (Municipal) |
| Heating | Forced Air,Natural Gas |
| Cooling | Central Air |
| Roof | Asphalt Shing |
| Zoning | R1 |
| Garage Spaces | 1 |
| Architectural Style | Bungalow Raised |
| Construction Materials | Stone,Vinyl Siding |
| Year Built | 2025 |
| Stories Count | 1 |
| Property Subtype | Single Family Residence |
| County | Niagara |
| New Construction | false |
| Property Type | Residential |
| Attached Garage | true |
| Garage Y/N | true |
| Total Rooms | 15 |
| Full Baths | 3 |
| Status | Active |
| City | Port Colborne |
| Senior Community Y/N | false |
| Open Parking Spaces | 2 |
| MLS Area | Port Colborne/Wainfleet |
| Property Attached Y/N | true |
| MLS Area Minor | 877 - Main Street |
| Building Area Units | Square Feet |
| Standard Status | Active |
| Year Built Source | Other |
Interior Features
| Interior Amenities | In-law Capability |
|---|---|
| Basement | Full,Partially Finished |
| Total Fireplaces | 2 |
| Fireplace Features | Electric |
| Kitchen Level | Main |
| Air Conditioning Y/N | false |
| Heating Y/N | true |
| Fireplace Y/N | true |
| Above Grade Finished Area | 1670 |
| Total Bedrooms | 4 |
| Main Level Bedrooms | 2 |
| Main Level Bathrooms | 2 |
| Below Grade Finished Area Unit Type | Square Feet |
| Above Grade Finished Area Source | Other |
| Above Grade Finished Area Unit Type | Square Feet |
| Total Baths | 3 |
Exterior Features
| Fencing | Full |
|---|---|
| Parking Features | Attached Garage |
| Lot Features | Urban,Park,Place of Worship,Schools,Shopping Nearby |
| Water Source | Municipal-Metered |
| Total Parking | 3 |
| Inclusions | Negotiable |
| Foundation Details | Poured Concrete |
| Building Area Total | 1670 |
| Lot Dimensions | 33.1 x 120.02 |
| Frontage Length | 33.10 |
| Frontage Type | East |
| Waterfront Y/N | false |
| Covered Spaces | 1 |
| Crops Included Y/N | false |
Amenities
- Foreclosure
- Views
- Short Sale
- New Construction
- Adult 55+
- Lease To Own
- No Strata Fees
- Furnished
- Primary On Main
- Air Conditioning
- Seller Finance
- Green
- Fixer Upper
- Horse
- Golf
- Fireplace
- Deck
- Garage
- Basement
- Pool
Property vs Single Family Average in L3K 5B6
In The Neighbourhood
Open House
Port Colborne (Main Street)
$ 474,900
- Type
- Single Family
- Rooms
- 3 Beds + 1.5 Baths
EXP REALTY
Port Colborne (Main Street)
$ 499,900
- Type
- Single Family
- Rooms
- 2 Beds + 1 Baths
ROYAL LEPAGE NRC REALTY
Port Colborne
$ 399,900
- Type
- Single Family
- Size
- 976 SqFt
- Rooms
- 2 Beds + 1 Baths
Your Home Sold Guaranteed Realty Elite
Port Colborne (Main Street)
$ 2,900
- Type
- Single Family
- Rooms
- 2 Beds + 2 Baths
RE/MAX REAL ESTATE CENTRE INC.
Port Colborne (Main Street)
$ 619,900
- Type
- Single Family
- Rooms
- 5 Beds + 2 Baths
RE/MAX NIAGARA REALTY LTD, BROKERAGE
Port Colborne (Main Street)
$ 659,000
- Type
- Single Family
- Rooms
- 4 Beds + 2 Baths
ROYAL LEPAGE NRC REALTY
Port Colborne (Main Street)
$ 459,900
- Type
- Single Family
- Rooms
- 2 Beds + 2 Baths
RE/MAX NIAGARA REALTY LTD, BROKERAGE
Port Colborne (Main Street)
$ 869,900
- Type
- Single Family
- Rooms
- 4 Beds + 2.5 Baths
CENTURY 21 AVMARK REALTY LIMITED
Port Colborne (Main Street)
$ 624,900
- Type
- Single Family
- Rooms
- 3 Beds + 2 Baths
REVEL Realty Inc., Brokerage
Port Colborne (Main Street)
$ 424,900
- Type
- Single Family
- Rooms
- 2 Beds + 1 Baths
RE/MAX NIAGARA REALTY LTD, BROKERAGE

 Data provided by the Ontario Regional Technology & Information Systems. The information is deemed reliable, but is not guaranteed. Not intended to solicit buyers or sellers, landlords or tenants currently under contract.
The trademarks REALTOR®, REALTORS® and the REALTOR® logo are controlled by The Canadian Real Estate Association (CREA) and identify real estate professionals who are members of CREA. The trademarks MLS®, Multiple Listing Service® and the associated logos are owned
Data provided by the Ontario Regional Technology & Information Systems. The information is deemed reliable, but is not guaranteed. Not intended to solicit buyers or sellers, landlords or tenants currently under contract.
The trademarks REALTOR®, REALTORS® and the REALTOR® logo are controlled by The Canadian Real Estate Association (CREA) and identify real estate professionals who are members of CREA. The trademarks MLS®, Multiple Listing Service® and the associated logos are owned